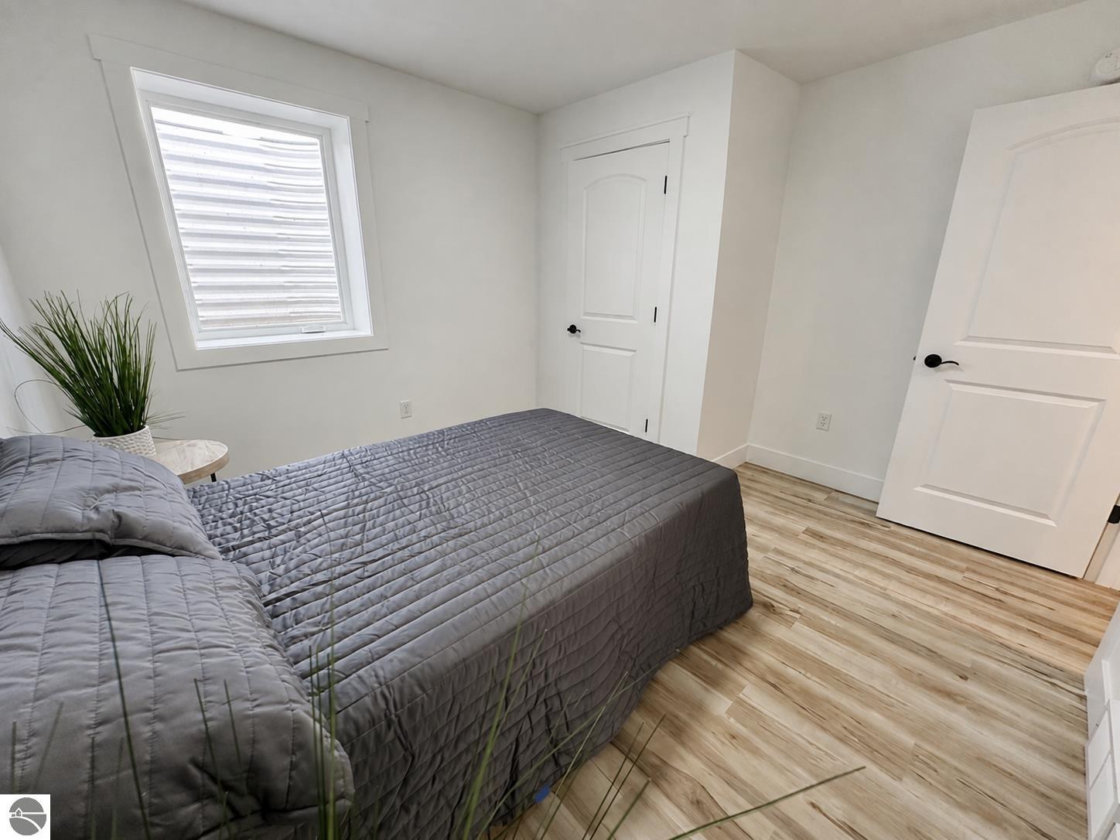
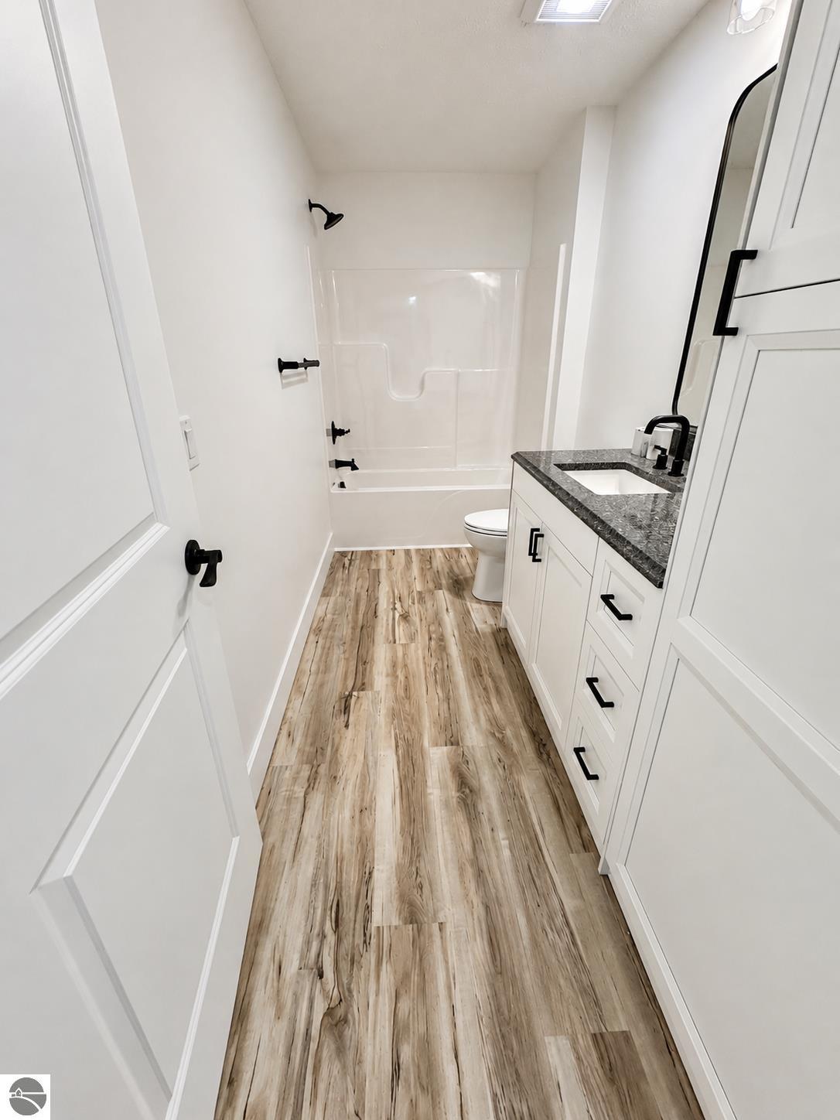
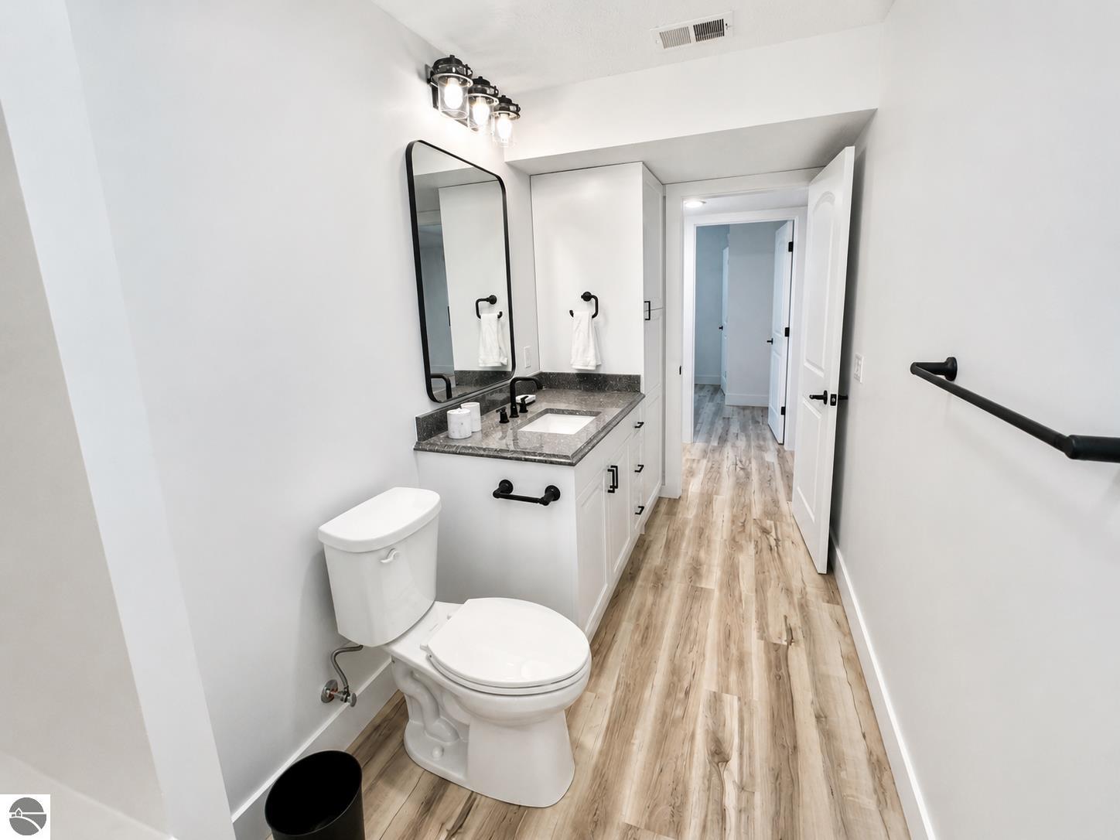
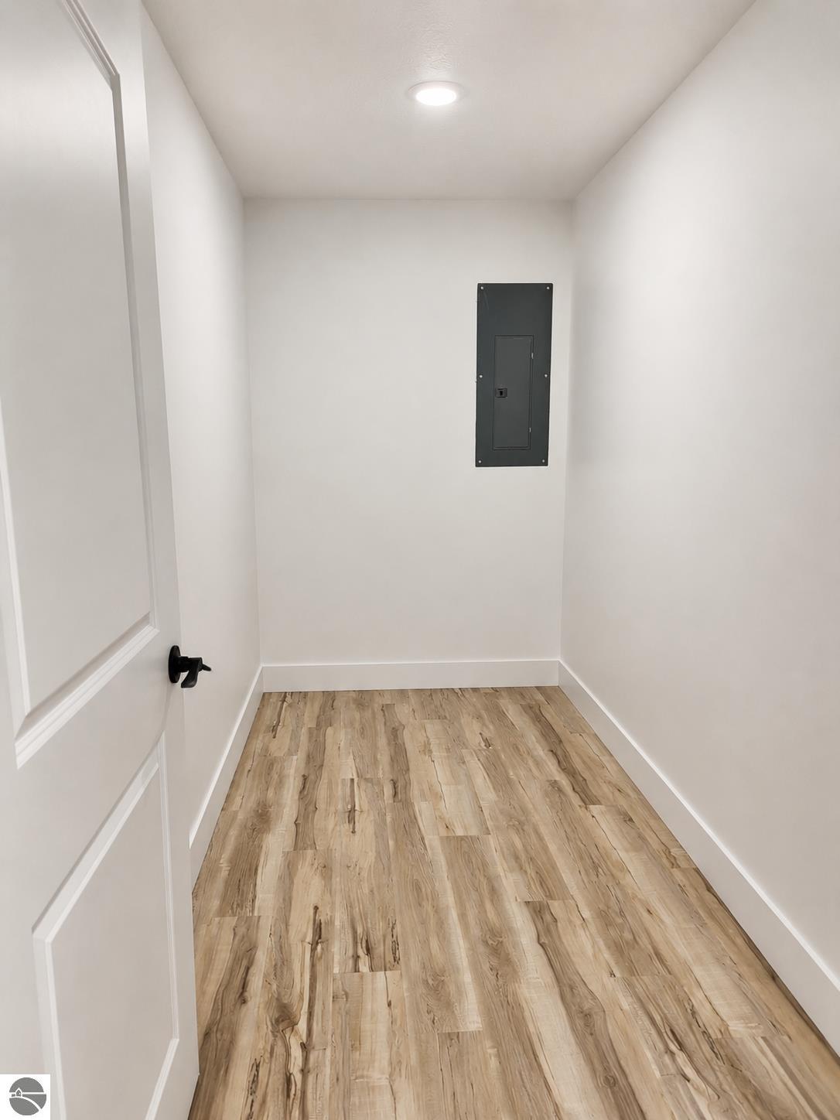
266 Viola Lane # 4 Unit: #4
SEE ALL PHOTOS
266 Viola Lane # 4 Unit: #4
Listed by Sarah Dykes with The Mitten Real Estate Group Listing Contact: 989-619-0403 
For Sale

266 Viola Lane # 4 Unit: #4

266 Viola Lane # 4 Unit: #4, Traverse City, MI 49685

$329,500
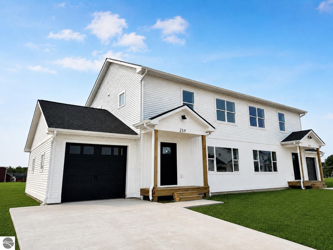
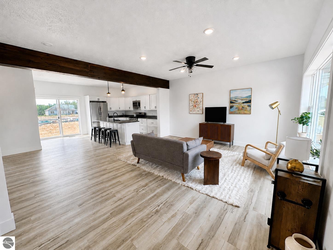
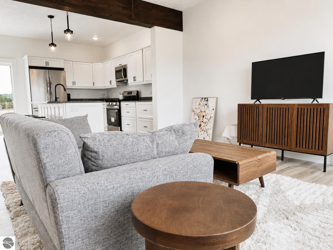
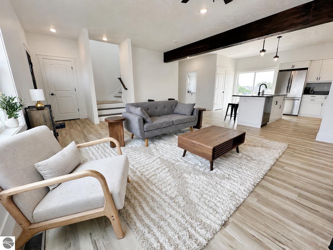
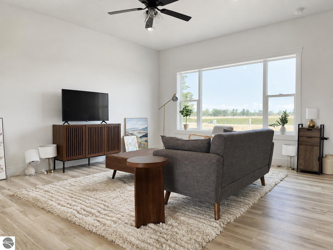
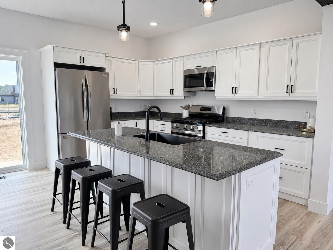
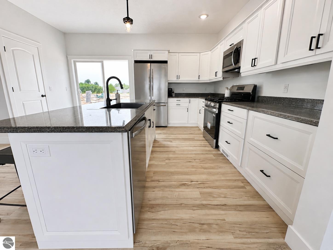
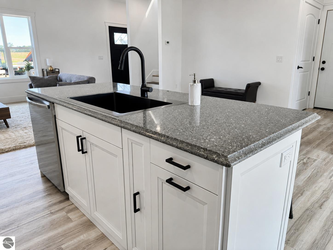
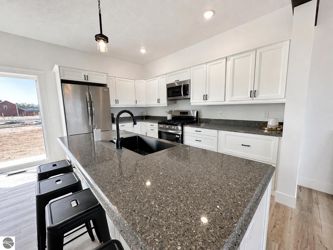
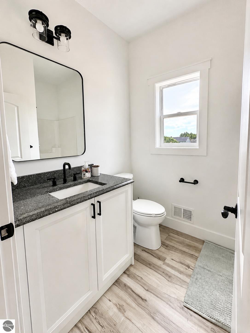
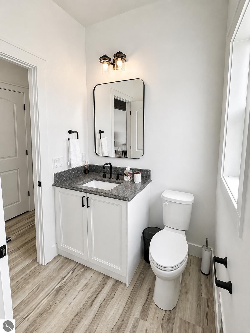
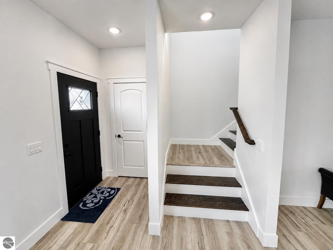
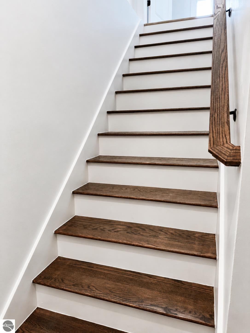
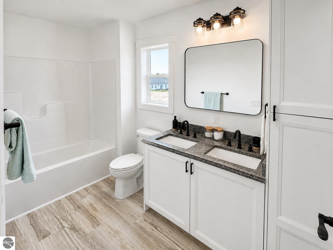
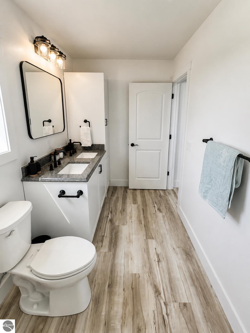
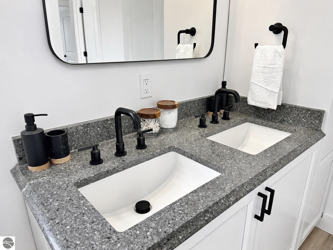
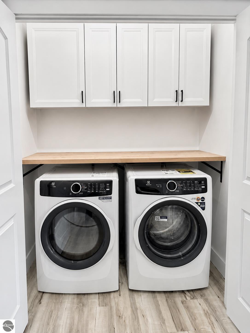
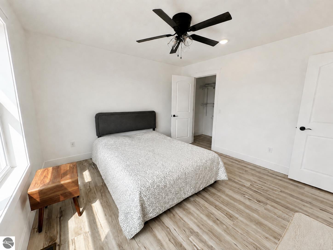
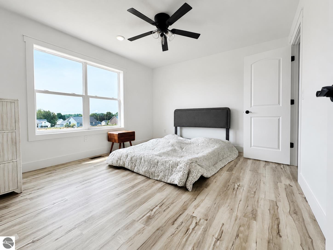
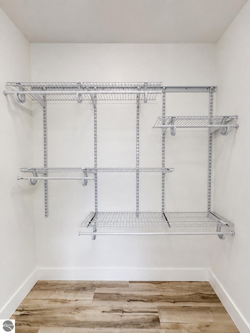
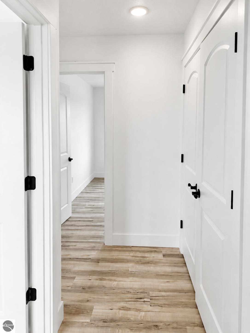
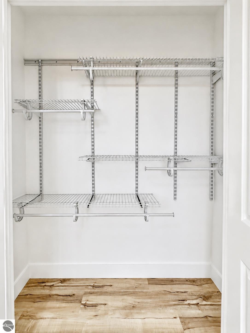
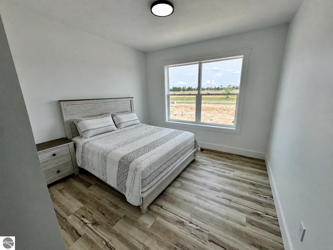
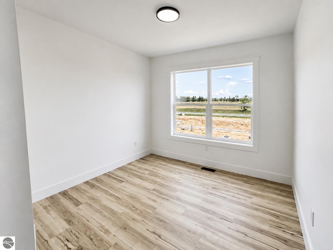
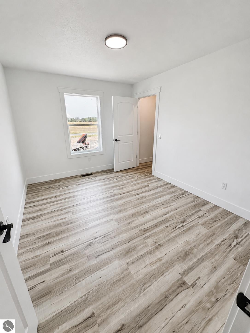
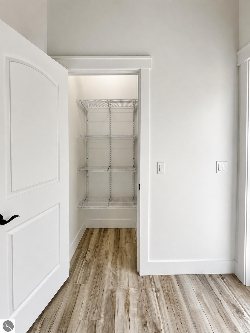
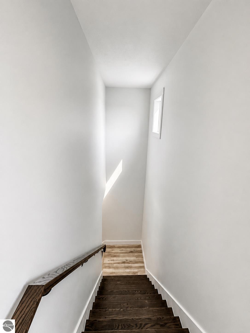
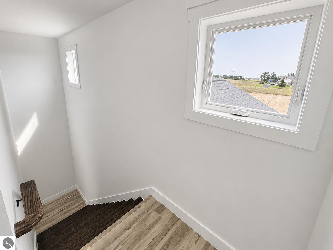
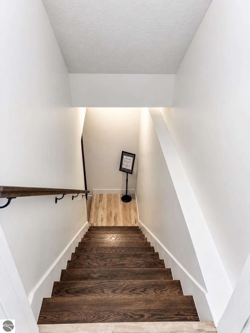
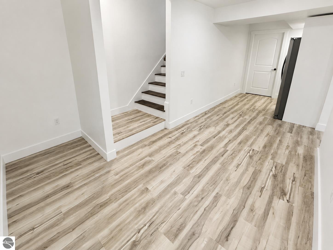
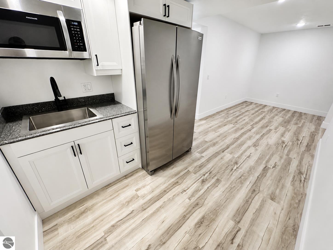
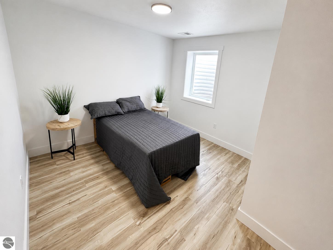
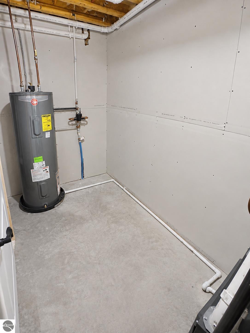
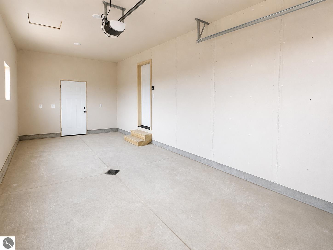
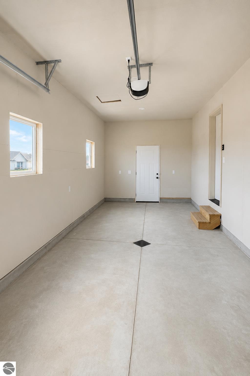
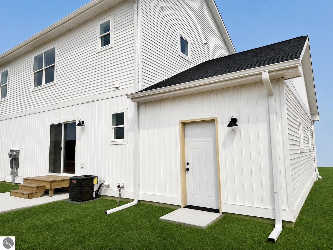
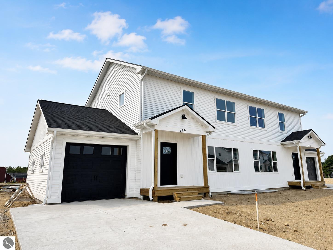
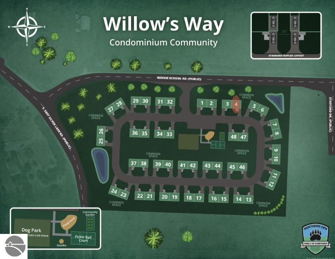
Luxury for less. Modern style, thoughtful design, low-maintenance living, and plenty of room to make it your own. Willow's Way delivers the best of new construction with a price point that makes it refreshingly attainable. This newly constructed 3-bedroom, 2-bath, town-house style condo, offers 1,500 square feet of thoughtfully designed living space, with an open, light-filled layout that feels spacious from the moment you walk in. The heart of the home is the kitchen, featuring quartz countertops, soft-close cabinetry, under-mount lighting, and a full appliance package, all opening to the dining and living areas for an easy flow that works just as well for everyday life as it does for entertaining.Three well-appointed bedrooms give you flexibility for guests, a home office, or whatever your lifestyle calls for. A 1.5-car garage provides secure parking along with additional storage. Downstairs, the possibilities are wide open. The 750-square-foot unfinished basement gives you valuable space to finish now or later, whether you envision a family room, home gym, office, guest space, or simply want room to grow. It's an opportunity to add significant usable square footage on your own timeline. And life at Willow's Way extends beyond your front door. Grab a paddle and head to the full-size pickleball court, let your dog run in the fenced community dog park, spend some time in the community garden, or enjoy the playground and gazebo. With overflow parking available, having friends and family over is easy, too.With modern finishes, flexible space, a private garage, and amenities designed to bring people together, 266 Viola Lane offers a fresh, easy way to enjoy homeownership in Traverse City. It's a home with room to live now, and room to make it even more yours later. One or more members of the LLC is a licensed real estate agent in the State of MI

3
beds

2
baths

1,500 Sq.Ft. LIVING AREA

Sarah Dykes

Sarah Dykes

Dereck Dykes

Dereck Dykes

Features & Amenities

Interior

  • total bedrooms3
  • Total bathrooms2
  • full bathroom1
  • three quarter bathroom1
  • Laundry room Upper Level
  • Fireplace None
  • APPLIANCES Refrigerator, Oven/Range, Dishwasher, Microwave, Washer, Dryer
  • other interior Features Pantry, Breakfast Nook, Kitchen Island, Drywall, Ceiling Fan(s), Cable TV, High Speed Internet

Area & Lot

  • Status For Sale
  • Living Area1,500 Sq.Ft.
  • MLS® ID1949418
  • TypeCondo
  • YEAR BUILT2026
  • Water FrontageNone
  • School DistrictTraverse City Area Public Schools

Exterior

  • STORIES2
  • Garage Space1.0
  • water SourcePublic
  • roofAsphalt
  • lot featuresCleared
  • parkingConcrete, Attached
  • HEAT TYPEForced Air, Natural Gas
  • AIR CONDITIONINGCentral Air
  • sewerPublic Sewer
  • SubstructurePoured Concrete
  • Disability FeaturesNone
  • security FeaturesSmoke Detector(s)
  • other exterior FeaturesSprinkler System, Sidewalk, Other, Tennis Court(s), Garden, Dog Pen

Financial

  • Sales Price$329,500
  • HOA $2,100/yr
image

Schedule a Showing

I would love to show you this beautiful property. Please select your preferred date and time below. I will be in touch shortly to confirm your appointment.

Schedule a Showing

I would love to show you this beautiful property. Please select your preferred date and time below. I will be in touch shortly to confirm your appointment.

Thank you for your interest in 266 Viola Lane # 4 Unit: #4, Traverse City, MI 49685. We are reviewing your request and will be in touch shortly!

Mortgage Calculator

Estimate your monthly mortgage payment, including the principal and interest, property taxes, and HOA. Adjust the values to generate a more accurate rate.

All estimates are provided for informational purposes only. Actual amounts may vary.
$0,000 Your Payment 20 15 65
$0,000 Your Payment

Join Our Winning Team

Work With Me

Bringing together a team with the passion, dedication, and resources to help our clients reach their buying and selling goals. With you every step of the way.

Follow Me on Instagram