3277 Marion Street
3277 Marion Street
3277 Marion Street
3277 Marion Street
3277 Marion Street
3277 Marion Street
3277 Marion Street
3277 Marion Street
3277 Marion Street
3277 Marion Street
3277 Marion Street
3277 Marion Street
3277 Marion Street
3277 Marion Street
3277 Marion Street
3277 Marion Street
3277 Marion Street
3277 Marion Street
3277 Marion Street
3277 Marion Street
3277 Marion Street
3277 Marion Street
3277 Marion Street
3277 Marion Street
3277 Marion Street
3277 Marion Street
3277 Marion Street
3277 Marion Street
3277 Marion Street
3277 Marion Street
3277 Marion Street
3277 Marion Street
3277 Marion Street
3277 Marion Street
3277 Marion Street
3277 Marion Street
3277 Marion Street
3277 Marion Street
3277 Marion Street
3277 Marion Street
3277 Marion Street
3277 Marion Street
3277 Marion Street
3277 Marion Street
3277 Marion Street
SEE ALL PHOTOS
3277 Marion Street
3277 Marion Street
3277 Marion Street
3277 Marion Street
3277 Marion Street
3277 Marion Street
3277 Marion Street
3277 Marion Street
3277 Marion Street
3277 Marion Street
3277 Marion Street
3277 Marion Street
3277 Marion Street
3277 Marion Street
3277 Marion Street
3277 Marion Street
3277 Marion Street
3277 Marion Street
3277 Marion Street
3277 Marion Street
3277 Marion Street
3277 Marion Street
3277 Marion Street
3277 Marion Street
3277 Marion Street
3277 Marion Street
3277 Marion Street
3277 Marion Street
3277 Marion Street
3277 Marion Street
3277 Marion Street
3277 Marion Street
3277 Marion Street
3277 Marion Street
3277 Marion Street
3277 Marion Street
3277 Marion Street
3277 Marion Street
3277 Marion Street
3277 Marion Street
3277 Marion Street
3277 Marion Street
3277 Marion Street
3277 Marion Street
3277 Marion Street
Listed by with The Mitten Real Estate Group Listing Contact: 231-388-0770 
Sold

3277 Marion Street

3277 Marion Street, Lewiston, MI 49756

$175,000
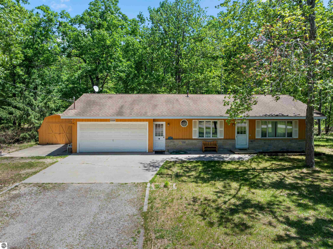
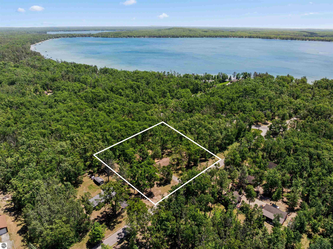
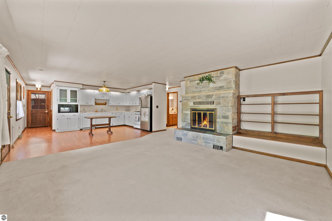
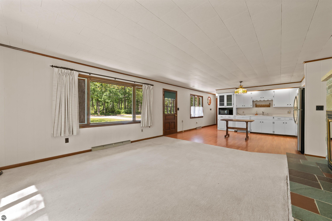
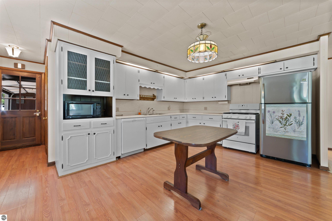
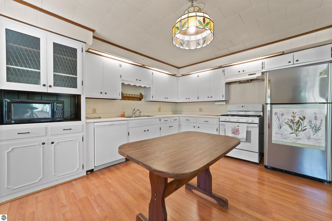
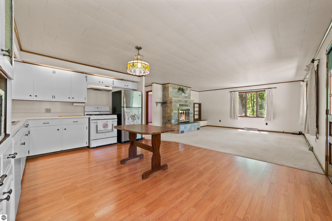
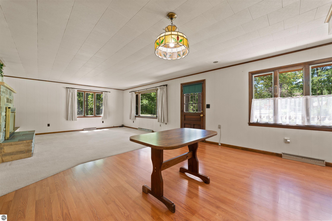
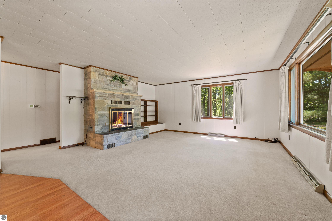
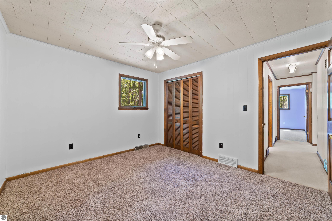
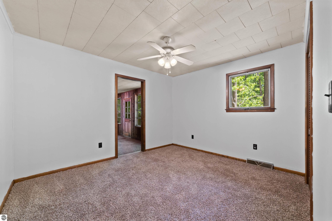
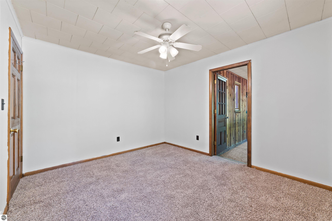
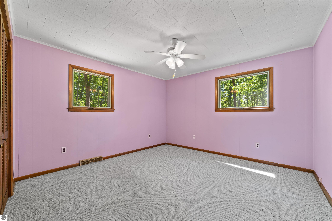
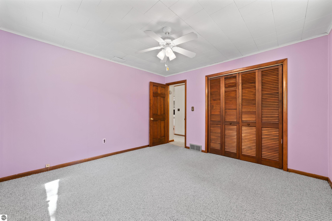
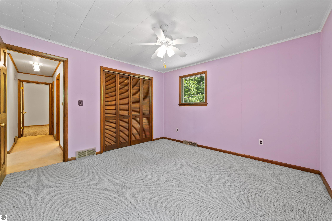
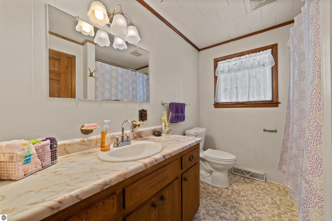
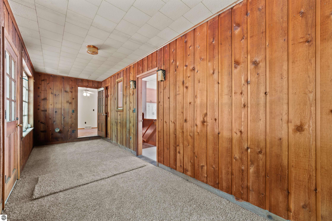
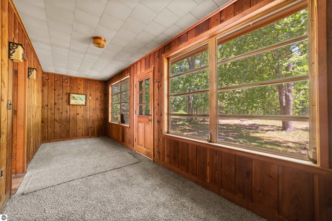
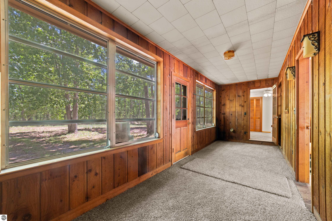
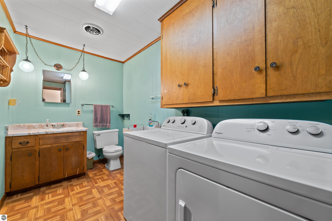
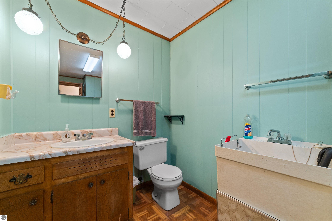
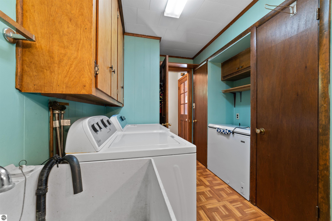
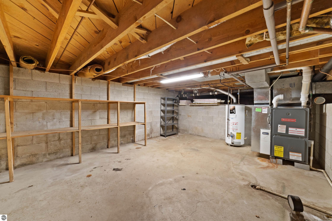
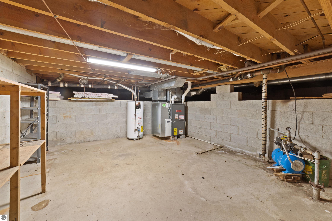
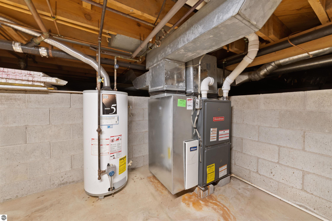
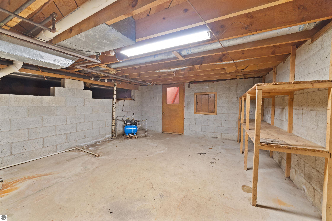
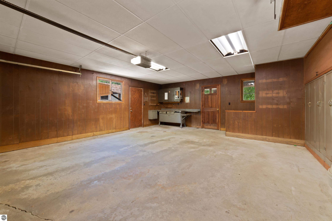
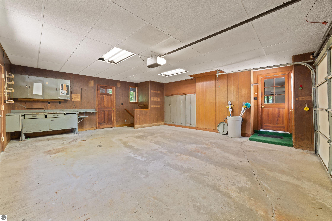
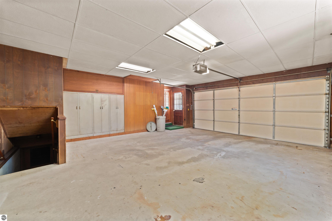
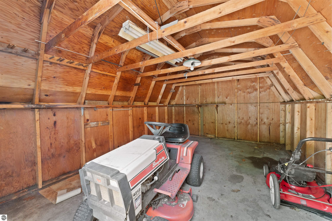
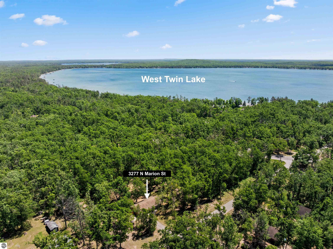
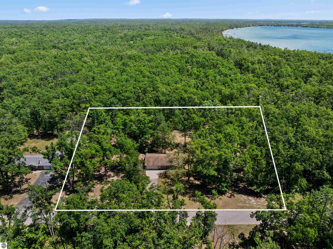
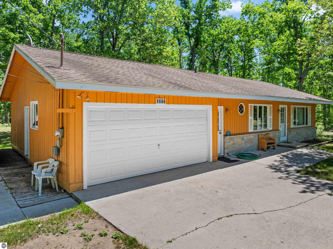
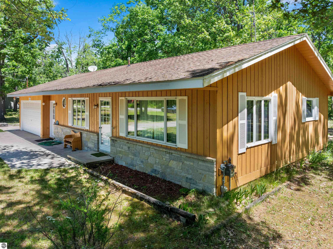
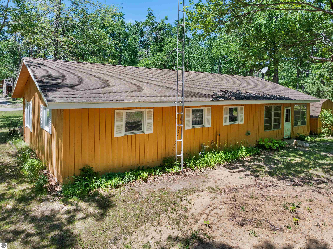
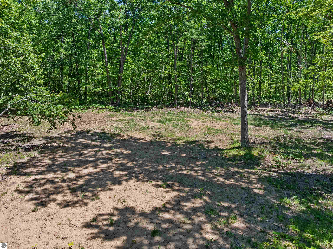
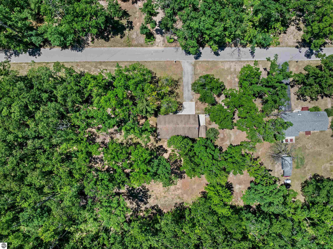
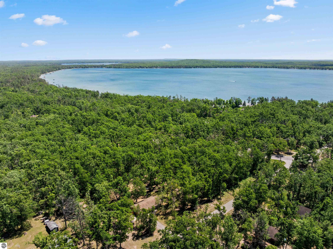
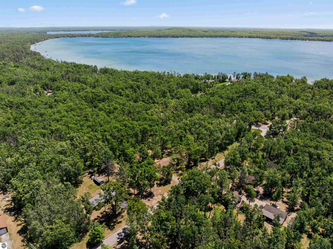
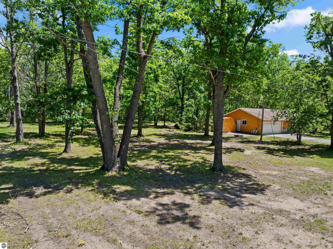
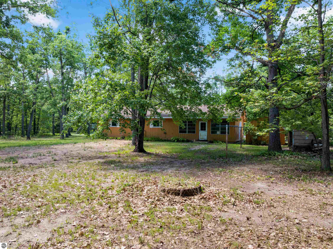
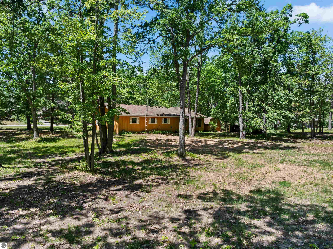
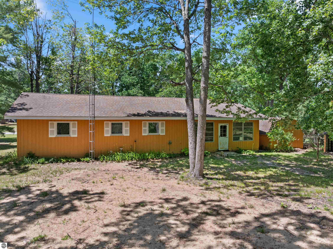
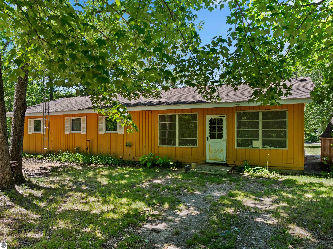
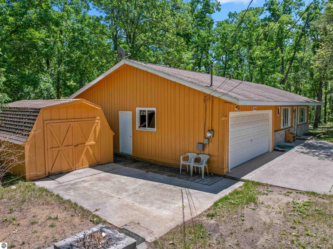
This well maintained 2 bedroom, 2 bathroom home offers 1,100 square feet of thoughtfully designed living space just 3 miles outside of Lewiston. The open concept floor plan creates a sense of spaciousness throughout, while main floor laundry adds everyday convenience to the layout. Recent updates include a newer roof and furnace, giving buyers confidence in two of the home's most significant systems. The attached 2 stall garage provides secure, weather protected parking, and the oversized garden shed offers substantial additional storage for tools, equipment, or recreational gear. The location is a notable advantage. A short walk brings you to West Twin Lake, making this property well suited to those who value access to Northern Michigan's lake culture without sacrificing proximity to town. Perhaps most compelling is what comes with the home: two additional lots included in the sale. This presents buyers with meaningful flexibility, whether the intent is future construction, resale, or simply preserving additional privacy and space. Few properties offer this level of optionality alongside a move-in ready home. This is a property that delivers on the fundamentals while leaving room for future possibility.

2
beds

2
baths

1,100 Sq.Ft. LIVING AREA

1.54 Acres lot

Trent Sims

Trent Sims

Features & Amenities

Interior

  • total bedrooms2
  • Total bathrooms2
  • full bathroom1
  • half bathroom1
  • Laundry room Main Level
  • Flooring Laminate, Carpet
  • APPLIANCES Refrigerator, Oven/Range, Dishwasher, Microwave, Washer, Dryer, Freezer, Oven, Gas Water Heater
  • other interior Features Pantry, Mud Room, Great Room, Workshop, Cable TV, Wi Fi

Area & Lot

  • Status Sold
  • Date Sold July 24, 2026
  • Living Area1,100 Sq.Ft.
  • Lot Area1.54 Acres
  • MLS® ID1946801
  • TypeResidential
  • YEAR BUILT1970
  • Architecture StylesRanch
  • Water FrontageOther
  • View DescriptionCountryside View
  • School DistrictJohannesburg-Lewiston Area Schools

Exterior

  • Garage Space2.0
  • water SourcePrivate
  • roofAsphalt
  • lot featuresWooded-Hardwoods, Wooded, Level, Landscaped, Split Possible
  • parkingConcrete, Attached, Concrete Floors
  • HEAT TYPEForced Air, Fireplace(s), Natural Gas
  • sewerPrivate Sewer
  • SubstructureBlock
  • Disability FeaturesOther

Financial

  • Sales Price$175,000
  • Real Estate Tax $1,385/yr

Join Our Winning Team

Work With Me

Bringing together a team with the passion, dedication, and resources to help our clients reach their buying and selling goals. With you every step of the way.

Follow Me on Instagram